

CONSTRUCTION MANAGEMENT
The vision of an Architect or Interior designer is frequently lost in translation and doesn't actually translate as planned. This can be caused by a variety of factors, including the need for on-site problem-solving, inadequate detailing that fails to address on-site problems, and poor quality or cost management. To ensure the project is completed to the highest standards, I worked to build teams that adopt the integrated method, in which the design team collaborates closely with our clientele, our render teams, site management teams, the trades, and our trusted vendors to ensure smooth delivery of projects in Dubai and Mumbai.


Problem Solving on site
In this project, the waffle ceiling required equal beam distribution while integrating a concealed motorised blind. By zoning the staircase and family room separately, we coordinated the beam layout to accommodate the blind without compromising the design. The solution balanced architectural intent, site constraints and functionality.

Painstaking Metal Stairs Demo
The construction challenge in this space was carefully demolishing the existing staircase to rebuild it with a smaller footprint. The existing metal connections had to be precisely cut and removed without damaging the surrounding structure, allowing us to open up and better connect the living and dining spaces.

Innovative Construction Approach
A unique construction approach was adopted to create a chessboard-inspired grid while preserving the existing soil. Instead of cement, the soil was compacted to secure each tile, with grass between the tiles providing additional stability and minimal impact on the landscape.
Rigorous exploration of Materials
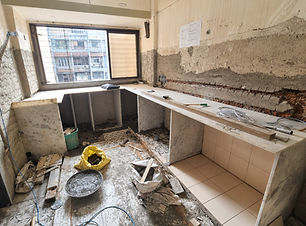
This seemingly ordinary kitchen renovation became an opportunity for material experimentation. We tested a full body white tile that mimics marble, even along exposed edges, while resisting stains from turmeric, wine, and everyday use. Stronger than granite, it could withstand heavy use with a mortar and pestle, all at one fifth the cost of marble. Convincing the client took some work, as it almost seemed too good to be true.

Working with Constraints
With limited space allowing only a few trades to work simultaneously, careful planning and sequencing were essential. We used an attached outdoor area for fabrication and preparation, allowing work to progress in parallel. Through careful sequencing of trades and site activities, we maximised efficiency while constructing the custom mezzanine within the compact double height space.

Realising Custom Craft dreams
When a sea-facing penthouse in Mumbai envisioned a custom Buddha mural for its garden, bringing it to life required close coordination with multiple trades and skilled artisans. We developed detailed drawings and models, translated the design into CNC-cut sections, and worked with a texture artist on the finish. I coordinated fabrication, transportation, and installation to ensure the double-height mural was executed as envisioned.